

Listing Courtesy of:  Heartland as distributed by MLS GRID / Listed By: Jacob "Jake" Aylsworth, Coldwell Banker General Properties; Travis Pflugradt, General Properties
 Heartland as distributed by MLS GRID / Listed By: Jacob "Jake" Aylsworth, Coldwell Banker General Properties; Travis Pflugradt, General Properties
 428 N 21st Street St Joseph, MO 64501
Active (9 Days)
$199,900 (USD)
Description
MLS #:
2637762
2637762
Taxes
$1,870
$1,870
Lot Size
4,792 SQFT
4,792 SQFT
Type
Single-Family Home
Single-Family Home
Year Built
1902
1902
Style
Craftsman
Craftsman
School District
St. Joseph
St. Joseph
County
Buchanan County
Buchanan County
Community
None
None
Listed By
Jacob "Jake" Aylsworth, Coldwell Banker General Properties
Travis Pflugradt, Coldwell Banker General Properties
Travis Pflugradt, Coldwell Banker General Properties
Source
Heartland
Last checked Aug 28 2026 at 9:03 PM GMT+0000
Heartland
Last checked Aug 28 2026 at 9:03 PM GMT+0000
Bathroom Details
- Full Bathrooms: 2
- Half Bathroom: 1
Lot Information
- City Lot
Property Features
- Fireplace: 1
Heating and Cooling
- Natural Gas
- Electric
Basement Information
- Full
- Inside Entrance
Homeowners Association Information
- Dues: $0/None
Exterior Features
- Wood Siding
- Brick/Mortar
- Roof: Composition
Utility Information
- Utilities: In Basement
- Sewer: Public Sewer
Parking
- Detached
Living Area
- 2,362 sqft
Location
Disclaimer: The information displayed on this page is confidential, proprietary, and copyrighted information of Heartland Multiple Listing Service, Inc. (“Heartland MLS”). © 2026 , Heartland Multiple Listing Service, Inc. Heartland MLS and General Properties do not make any warranty or representation concerning the timeliness or accuracy of the information displayed herein. In consideration for the receipt of the information on this page, the recipient agrees to use the information solely for the private noncommercial purpose of identifying a property in which the recipient has a good faith interest in acquiring. Last Updated: 8/28/26 14:03
Based on information submitted to the MLS GRID as of 8/28/2026 21:03. All data is obtained from various sources and may not have been verified by broker or MLS GRID. Supplied Open House Information is subject to change without notice. All information should be independently reviewed and verified for accuracy. Properties may or may not be listed by the office/agent presenting the information.

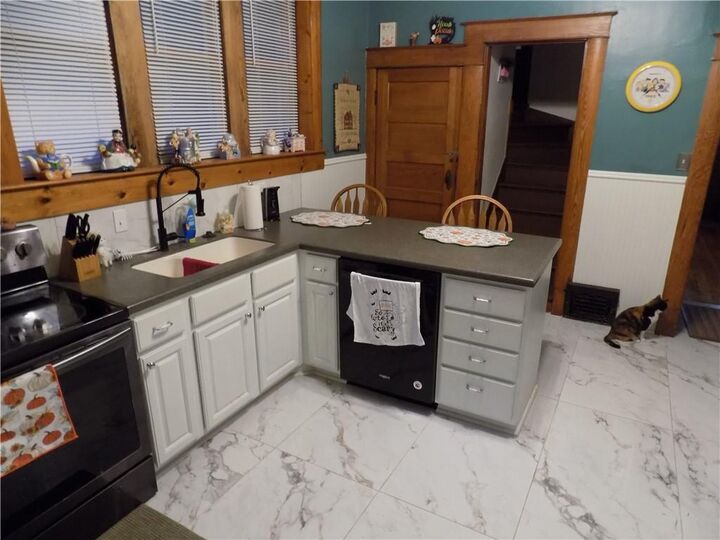
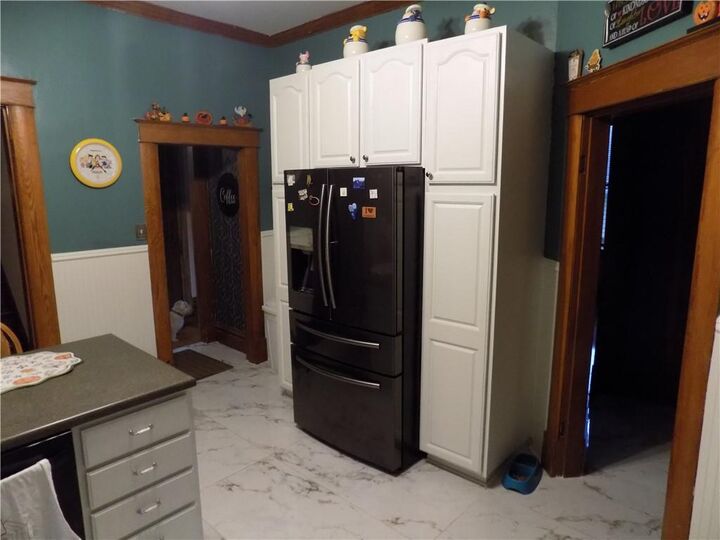
The spacious layout offers plenty of room to spread out, with a large living area, formal dining room, and an updated kitchen that blends beautifully with the home's original style. Just off the kitchen, a new wet bar creates a great additional space for entertaining. Recent improvements also include a new half bath and fresh interior paint, giving the home an updated feel while preserving its historic details.
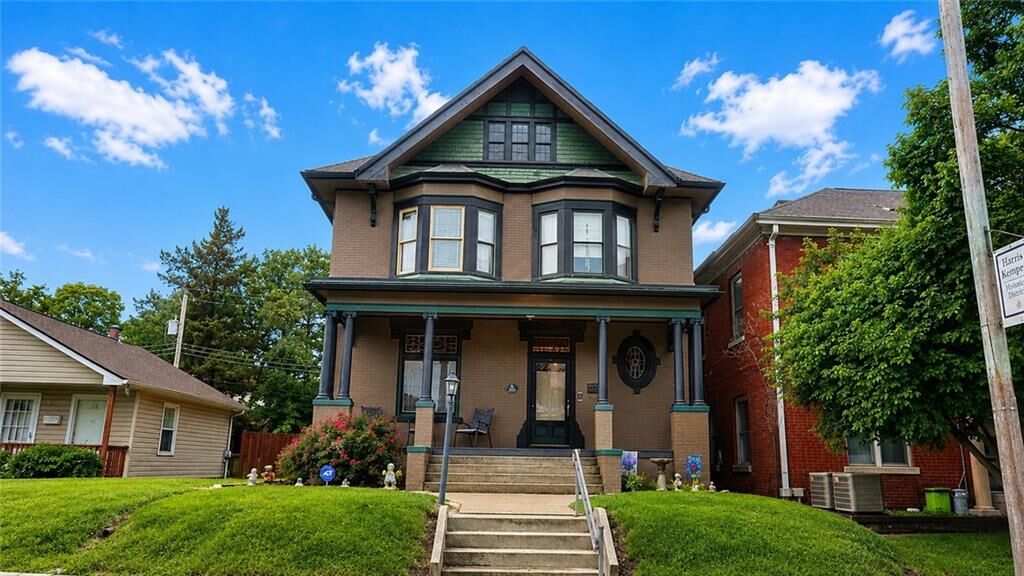
Outside, the expansive covered front porch is everything you would expect from a home of this era and provides the perfect spot to enjoy the surrounding historic neighborhood. Conveniently located just off Frederick Boulevard, this distinctive property offers a wonderful combination of history, character, space, and thoughtful updates.
If you've been looking for a home that stands apart from the rest, this Harris-Kemper beauty is one you'll want to see in person.